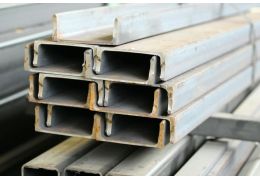
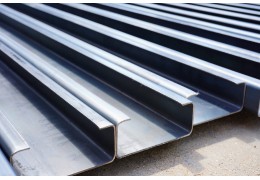
Z, C and SIGMA steel profiles are used as roof purlins, wall girts and structural components. We explain the differences between the main profile shapes and when a standard profile should be replaced with a version tailored to a specific project.
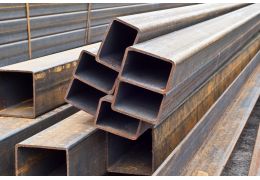
Steel Z-profiles are lightweight structural sections used primarily as roof purlins. They can also be used as wall rails and as structural members in floors and mezzanines. Their characteristic cross-section enables efficient load transfer, while their low weight makes the profiles easier to transport and install.
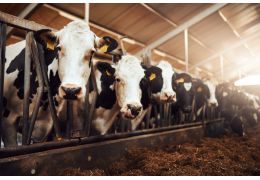
The roof of a livestock building is continuously exposed to moisture, changing temperatures and substances generated by animal farming. In cattle sheds, pig houses and poultry buildings, the resistance of the internal roof surface to corrosion, biological agents and chemicals, including ammonia vapours, is particularly important. This is why AGRO roof sandwich panels with a Fiberglass internal facing are used in such buildings. They combine an insulating core made from rigid polyurethane foam...
Choosing roof sandwich panels requires consideration of the core type, required thermal performance, support spacing, loads and conditions inside the building. We explain which parameters should be checked before selecting panels for a hall, warehouse, cold store or agricultural building.
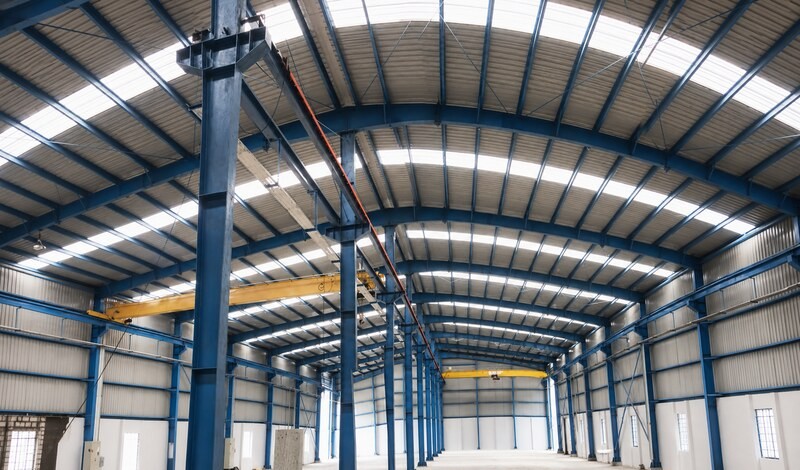
Wall girts form the supporting structure to which wall sandwich panels are fixed. We explain the role of steel profiles in a building envelope and the factors that determine their section, spacing and fixing method.
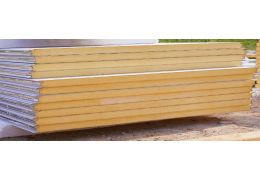
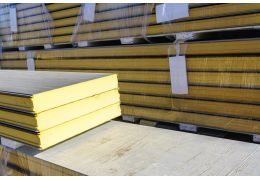
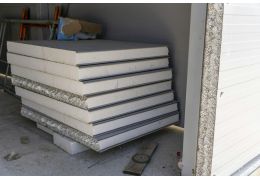
Płyty wielowarstwowe stanowią obecnie jedne z najczęściej wykorzystywanych materiałów konstrukcyjnych w budownictwie przemysłowym, magazynowym czy rolniczym. Swoją popularność zawdzięczają lekkości, trwałości i bardzo dobrej izolacyjności. Zbudowane są z rdzenia umieszczonego między dwiema zewnętrznymi okładzinami, co tworzy solidną, spójną strukturę.
Koszt metra kwadratowego płyty wielowarstwowej zależy od kilku istotnych czynników, które mają wpływ na jej jakość oraz właściwości użytkowe. Rodzaj użytych materiałów, grubość oraz struktura warstw determinują wytrzymałość i zastosowanie produktu. Dodatkowym aspektem mającym wpływ na koszt jest metoda produkcji oraz zastosowane technologie, które mogą podnieść parametry odpornościowe. Płyta wielowarstwowa jest dostępne w ofercie firmy E-Project 21. Przyjrzyjmy się temu bliżej.
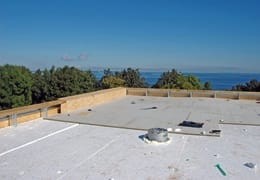
Die Investition in eine Bedachung mit Sandwichplatten bietet zahlreiche Vorteile. Vor allem weisen diese Dächer eine hervorragende Wärmedämmung auf, was sich in niedrigeren Heizkosten für das Gebäude niederschlägt. Außerdem sind sie leicht, was ihre Montage erleichtert und die Belastung der Konstruktion reduziert. Erwähnenswert ist auch, dass die Platten witterungsbeständig sind und eine lange Nutzungsdauer aufweisen, was sie im Laufe der Jahre zu einer wirtschaftlichen Lösung macht.
Montaż płyt warstwowych wymaga odpowiedniego przygotowania podłoża, na którym będą mocowane. Kluczowe jest zapewnienie stabilnej konstrukcji, która zagwarantuje trwałość i bezpieczeństwo całej zabudowy. W zależności od projektu wykorzystuje się stalowe lub aluminiowe profile, do których mocowane są panele. Przed rozpoczęciem prac konieczne jest sprawdzenie poziomu oraz pionu konstrukcji, co pozwoli uniknąć problemów związanych z nierównym układaniem materiałów. Płyty warstwowe ścienne są...
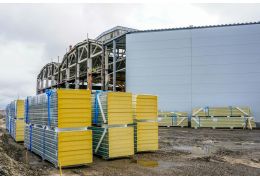
Wielowarstwowe płyty dachowe to kluczowy element nowoczesnego budownictwa, który łączy funkcje konstrukcyjne z izolacyjnymi. Stosowane w budynkach przemysłowych, magazynowych czy obiektach użyteczności publicznej, muszą spełniać określone standardy, aby zapewnić trwałość, bezpieczeństwo i komfort użytkowania. Odpowiedni dobór oraz jakość materiałów użytych w takich płytach decydują o ich funkcjonalności i żywotności. Płyty wielowarstwowe dachowe są dostępne w ofercie firmy e-PROJECT21....
PIR/PUR multilayer panels are advanced insulating materials used in construction for insulating roofs, walls, and floors. Their structure ensures effective protection against heat loss while providing resistance to moisture and mechanical damage. These panels consist of multiple layers, including a core made of polyisocyanurate (PIR) or polyurethane (PUR) foam, surrounded by external protective coatings. This article will discuss the structure of a PIR/PUR multilayer panel's cross-section,...
Steel purlins are structural elements used in roof construction, designed to transfer loads from the roofing to the truss. Their proper placement is crucial for the stability of the entire structure and ensuring safety. When planning the layout of purlins, many factors need to be considered, such as the roof span, loads, or the type of material. Steel purlins are available in the offer of e-PROJECT21. Let’s take a closer look.




 Panely purpenyJaka by bola cena 100 mm panel dakujem